Greg Barca | October 21, 2026
October 21, 2026
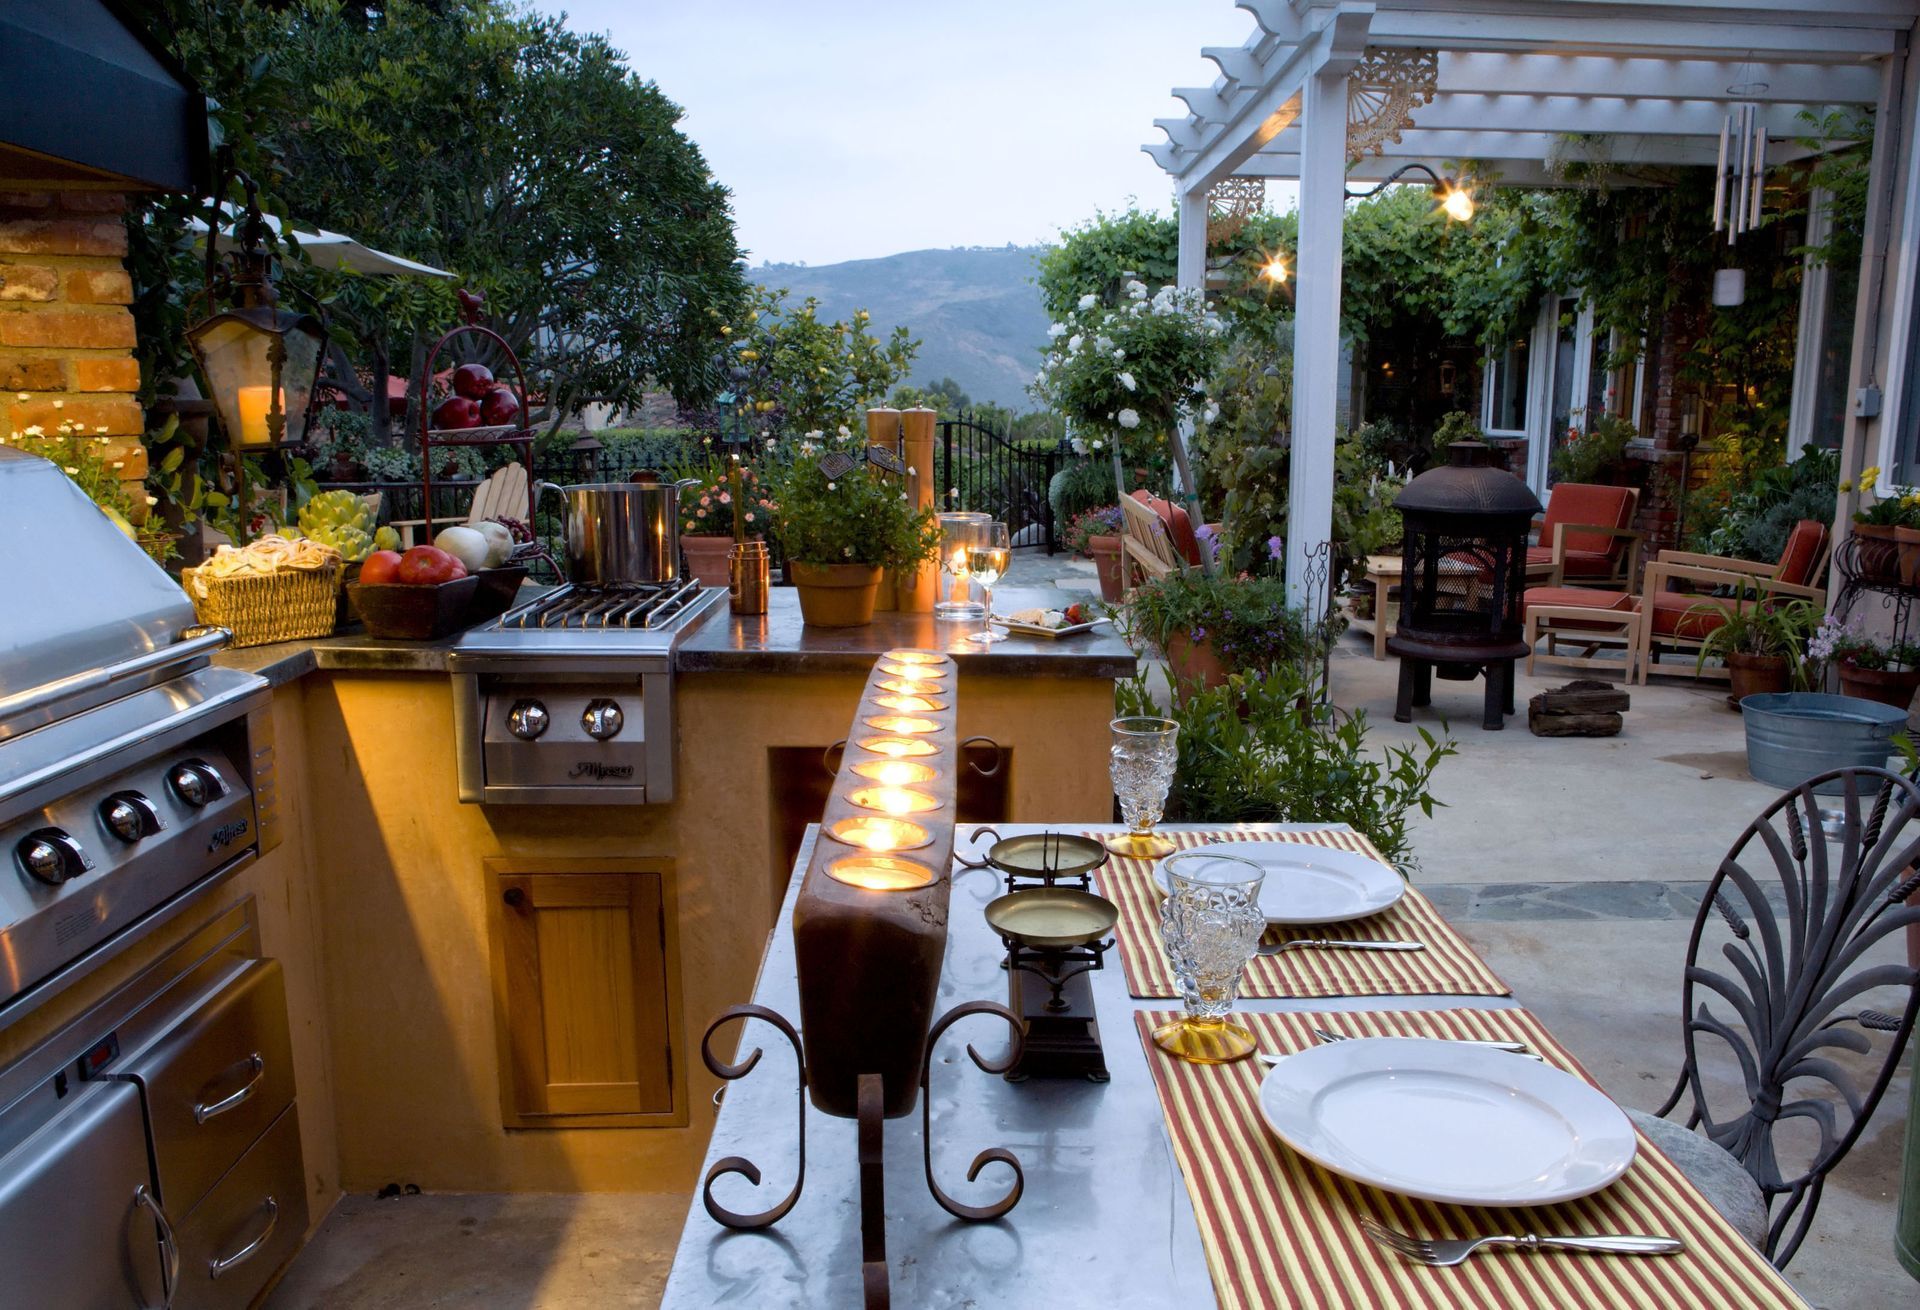
A custom outdoor kitchen involves decisions that affect one another long before the first meal is prepared. The grill influences the surrounding structure, storage competes with appliances for space, and seating changes how people move through the area. When these choices are considered separately, a design that looks appealing can become difficult to build or inconvenient to use.
Experienced outdoor kitchen contractors help homeowners work through those relationships before they become construction problems. Their value comes from translating ideas into a buildable arrangement, identifying practical requirements, and keeping selections consistent with the intended use. That guidance can reduce avoidable revisions and unnecessary purchases while helping the finished kitchen serve its purpose for years.
Define the Project Around Actual Cooking Habits
A useful design begins with how the household expects to cook and entertain. Someone who mainly grills family dinners needs a different arrangement from someone who regularly prepares several dishes while hosting guests. Discussing those habits helps establish which appliances, storage areas, and work surfaces belong in the project. Those priorities help homeowners distinguish useful additions from features unlikely to receive much use.
During an on-site consultation, outdoor kitchen contractors can consider those preferences alongside the available space. A larger appliance selection may leave less room for preparation, while additional seating may change the relationship between cooking and entertaining areas. Resolving these tradeoffs early helps keep the project focused as individual choices develop. With clear priorities, homeowners have a stronger basis for evaluating suggestions without repeatedly reconsidering the entire kitchen.
Use Design Visualization to Resolve Questions Earlier
Plans become easier to evaluate when homeowners can picture the features together. A 3D design helps show the relationship between the cooking station, counters, storage, and surrounding entertainment area. Seeing that arrangement can reveal whether the proposed kitchen reflects the way the household expects to use it.
For example, a homeowner may initially favor a larger cooking station, then realize that the design leaves less counter space than expected. Another may discover that the proposed bar draws guests toward an area intended for food preparation. Discussing these concerns during design creates an opportunity to adjust the arrangement before it takes physical form. Changes at this stage can avoid the disruption involved in altering completed work.
A 3D design also gives homeowners and contractors a shared reference when discussing the overall appearance. Individual features can be considered together, making it easier to explain a preference or identify an arrangement that does not match the intended result. Those conversations help resolve uncertainty while the kitchen is still a proposal. The visualization supports design decisions, while practical installation details continue to require professional attention.
Match Appliances to the Structure and the Household
Built-in appliances influence more than the equipment selection. A grill, refrigerator, side burner, or warming drawer occupies space that must work with the surrounding counters and cabinetry. When equipment choices remain unsettled, other parts of the design may need revision as well. Considering the appliances together helps prevent a kitchen from being planned around assumptions that later prove unsuitable.
Selecting equipment with outdoor kitchen contractors helps homeowners weigh cooking preferences against the space available within the custom structure. A household interested in preparing complete meals outdoors may find a side burner useful, while another may prioritize refrigeration for entertaining. A pizza oven adds a different cooking option, but it also needs a deliberate place in the overall arrangement. Evaluating these choices together reduces the likelihood of purchasing equipment that compromises more important features.
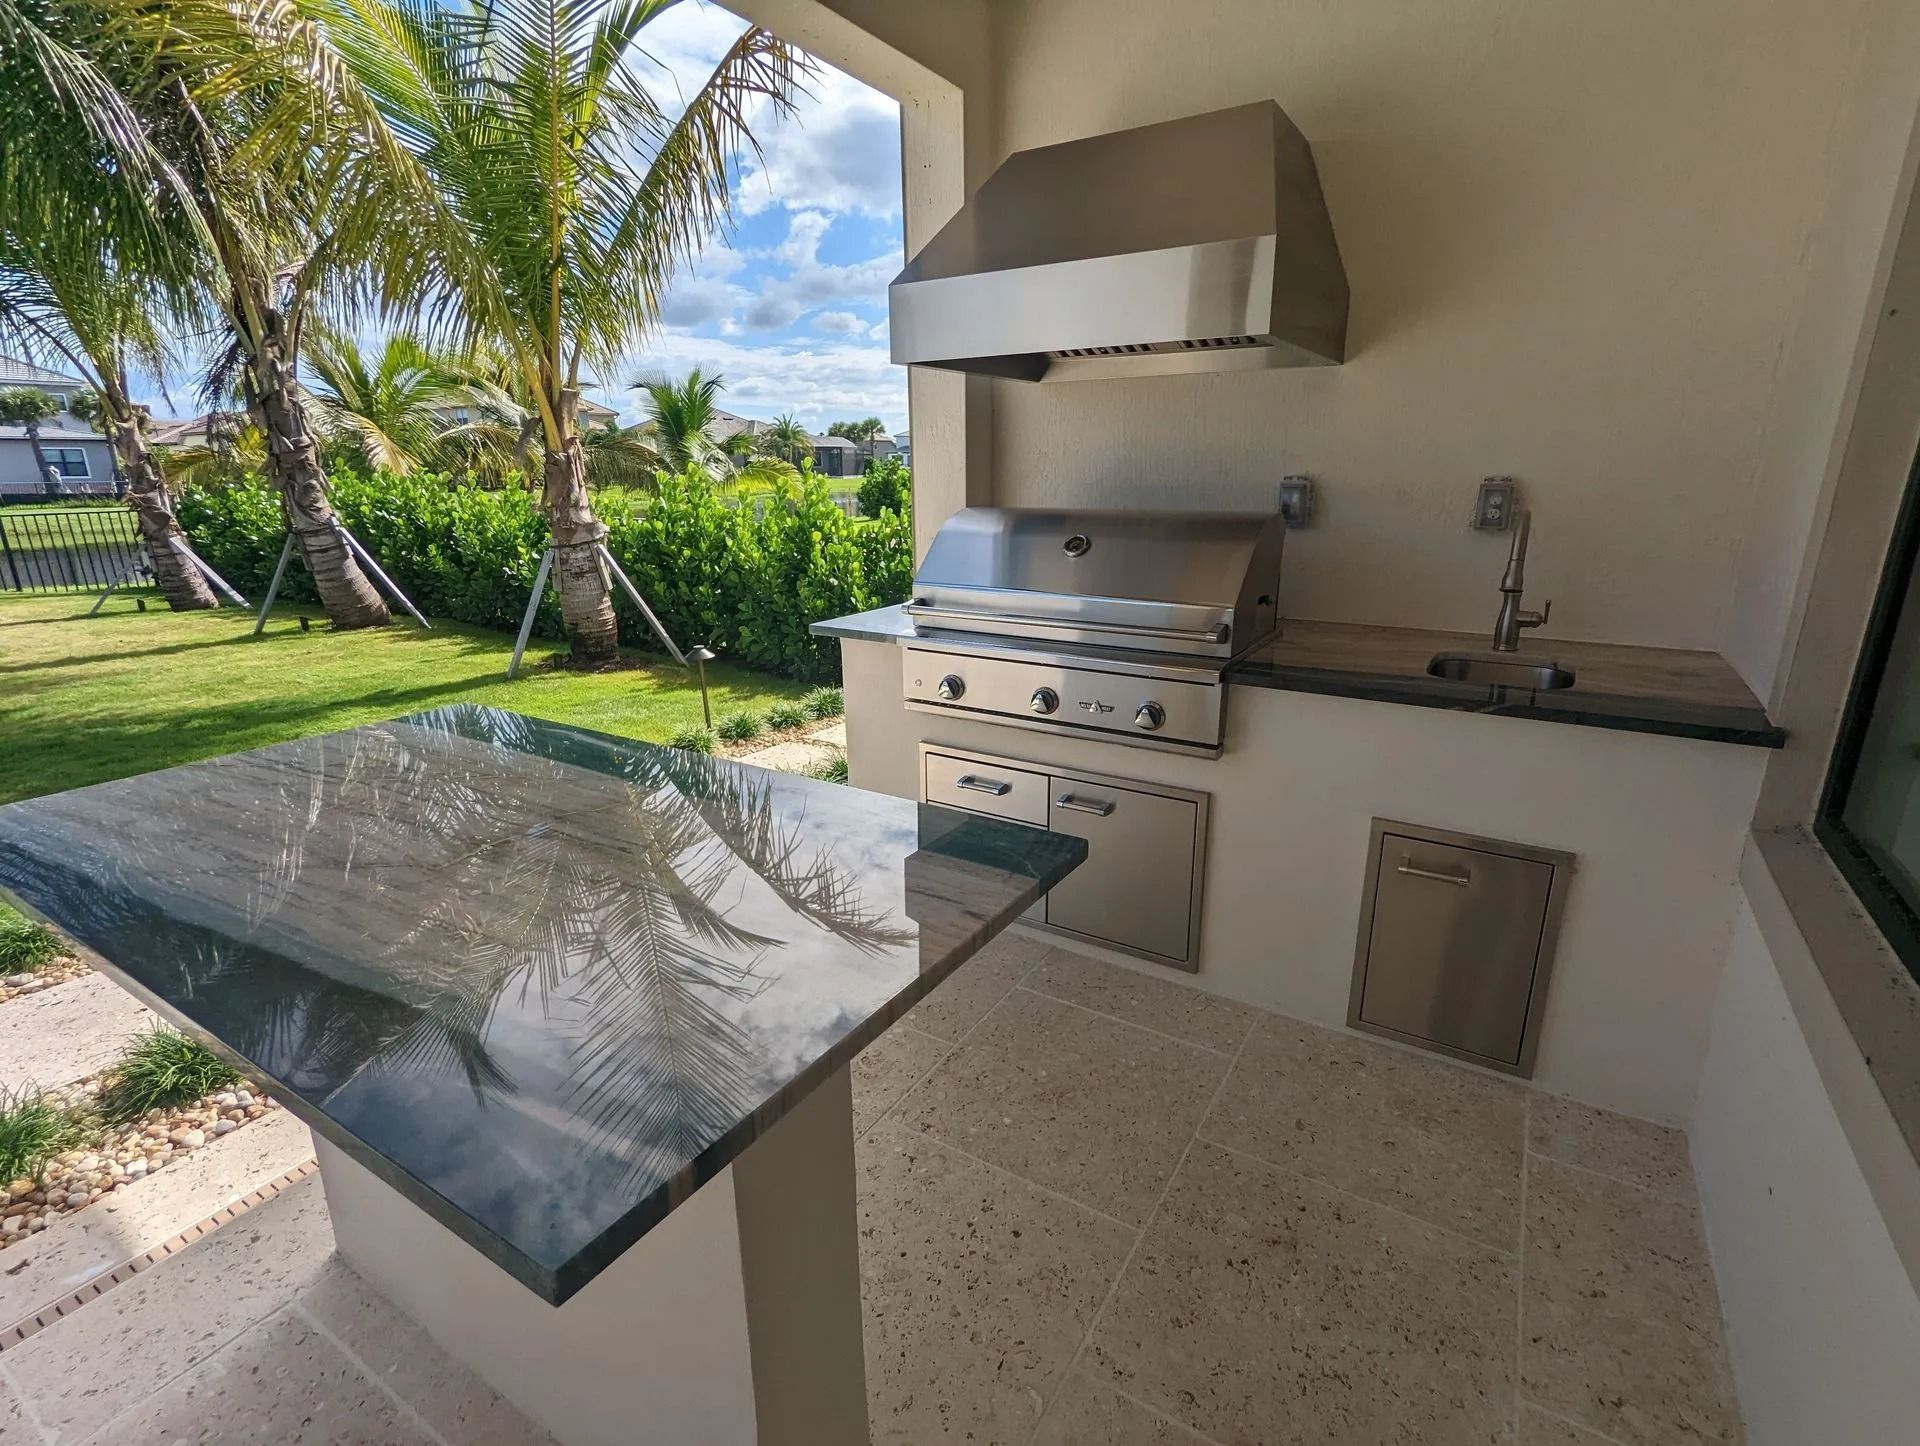
Installation requirements also belong in these discussions. Built-in grills require attention to ventilation and gas connections, and outdoor vent hoods or exhaust systems may be appropriate to the design. Accounting for these elements helps keep appliance integration consistent with the planned cooking area. With those requirements considered alongside appliance selection, the surrounding structure can be designed to accommodate the equipment from the outset.
Coordinate the Details of a Custom Build
Custom outdoor kitchens are built around a particular property, so design ideas need to remain connected to installation. Concrete structures, cabinetry, and countertops must come together as one kitchen, with each element serving the intended arrangement. Experience with both design and construction helps a contractor explain how individual selections affect the finished space. That continuity can reduce uncertainty as the project develops.
Working with outdoor kitchen contractors who design and build custom installations gives homeowners a way to discuss choices in context. A question about storage, for instance, can be considered alongside the planned cabinetry and the way the household cooks. Decisions become easier to resolve when their purpose is clear and their effects on the rest of the kitchen are understood. This can save time otherwise spent returning to the same unresolved questions.
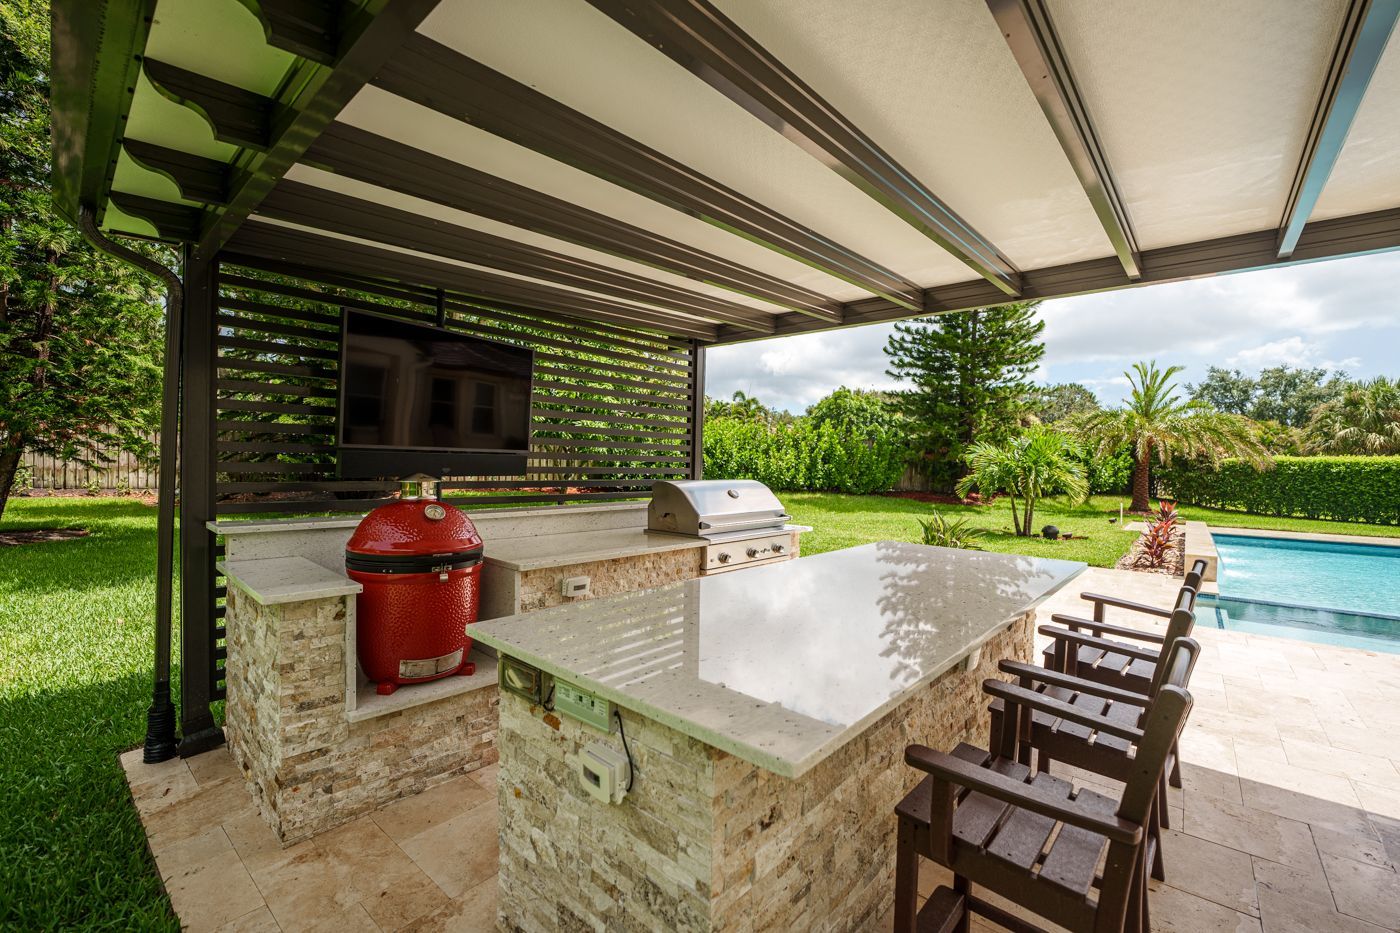
An outdoor kitchen may also need to fit a larger living area. A nearby bar or planned pergola should complement the cooking and seating arrangement. Considering their relationship helps keep the kitchen useful within that larger space. Homeowners can discuss how the chosen features work together without expanding the project to include every possible addition.
Choose Materials for Outdoor Conditions
An outdoor kitchen remains exposed to conditions that differ from those inside the home. Cabinetry and countertops need to be suitable for outdoor use, and the underlying structure must support the intended installation. Appearance matters, but material selection also influences how well the kitchen holds up over time. A finish or component that is poorly suited to its setting can create another project sooner than the homeowner anticipated.
Concrete and steel-reinforced construction provides one approach to building a durable custom kitchen. Weather-resistant appliances and outdoor cabinetry complement that structure by addressing the conditions surrounding everyday use. Discussing materials with outdoor kitchen contractors helps homeowners understand how those selections contribute to the complete installation. This keeps durability, function, and appearance part of the same decision.
Material choices affect how soon a homeowner may need to revisit parts of the installation. Replacing an unsuitable component can interrupt use of the kitchen and create additional work that better selection might have avoided. Discussing durability and maintenance expectations during planning helps homeowners evaluate a finish or product beyond its initial appearance. The goal is to choose components suited to outdoor use while understanding that individual materials and appliances will still have their own care needs.
Keep Long-Term Value in Perspective
A custom kitchen should remain useful after the excitement of selecting features has passed. According to Forbes, outdoor features, including kitchens, can help homes sell for as much as 3.1% above their expected price. That potential appeal reinforces the importance of a kitchen that fits the property and offers practical use. Because the finding does not establish what an individual build will return, resale expectations should remain secondary to how the household plans to use the space.
The more practical goal is a kitchen that suits the household and avoids preventable compromises. A sensible appliance selection, usable workspace, and durable construction all contribute to that goal without depending on a future sale. Professional guidance helps homeowners judge choices by what they contribute to the finished space. Money is used more purposefully when each addition serves a clear role in the design.
A custom build rewards clear decisions made with an understanding of how the finished kitchen will function. Experienced guidance can help homeowners spend less time revisiting choices and direct their investment toward features they will use. At Paradise Outdoor Kitchens, our outdoor kitchen contractors bring on-site consultation, 3D design, and custom concrete construction into the planning and building process. Contact us to discuss how you want to cook and entertain outdoors.